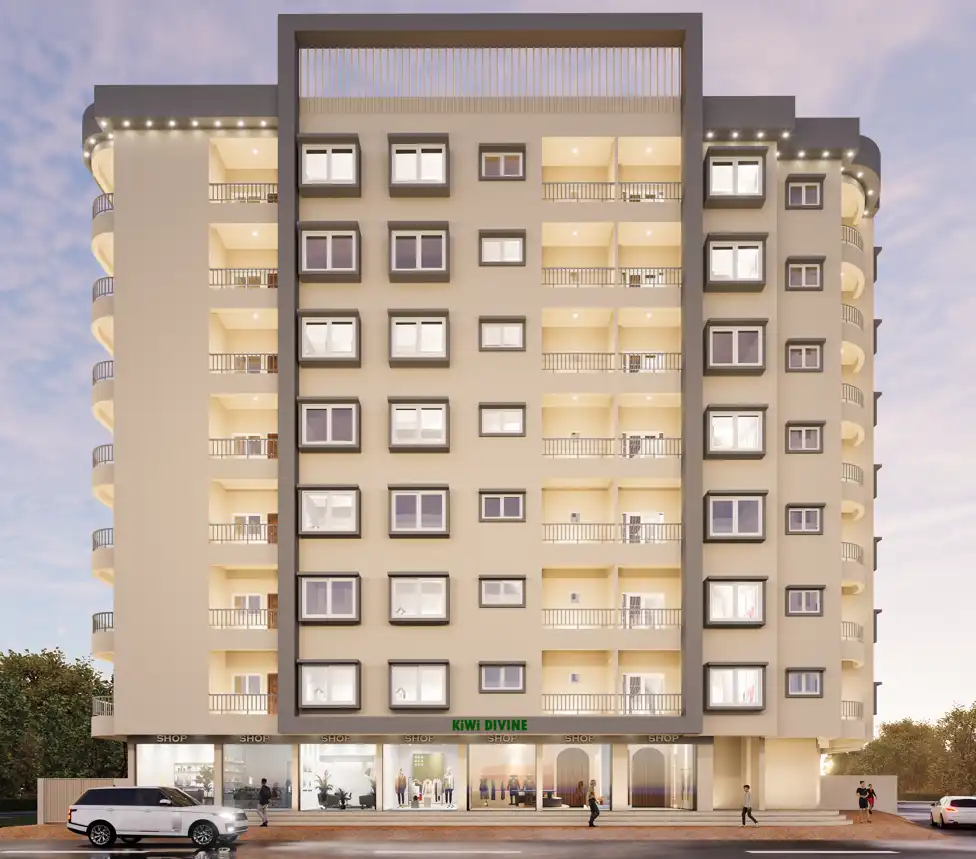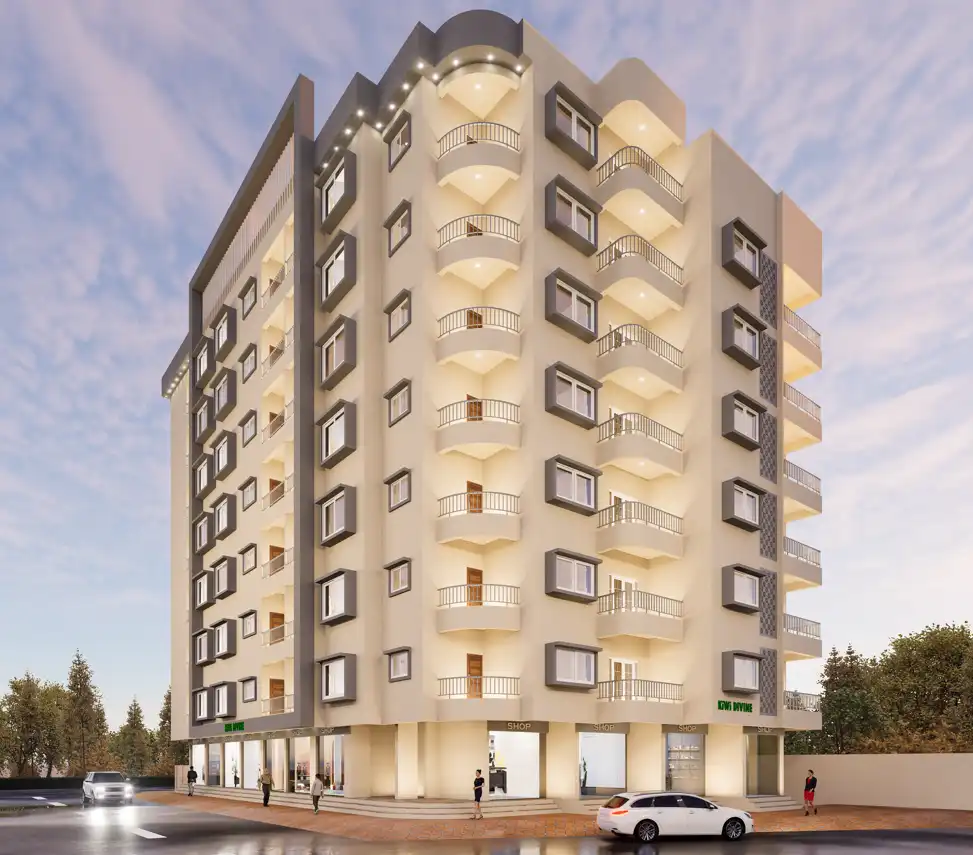
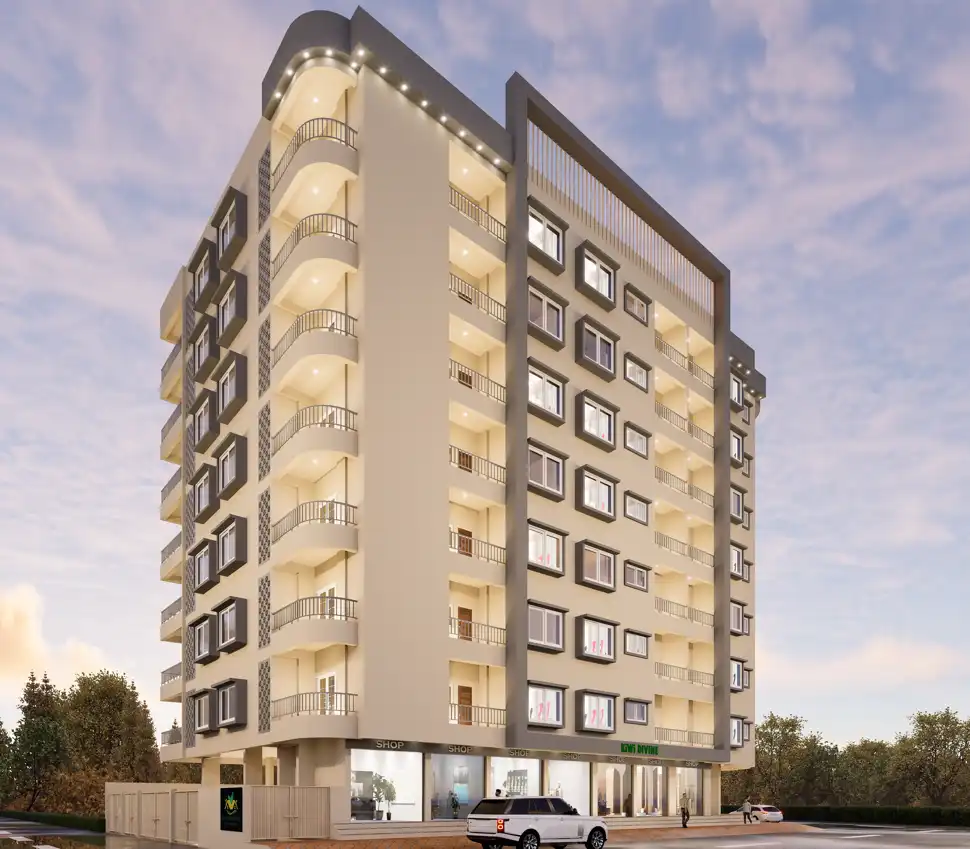
KiWi Divine Exterior View
KIWI DIVINE

Where Design Meets Strength Built To Last Generations

KIWI DIVINE STANDS AS MORE THAN A BUILDING. IT IS A STRUCTURE ENGINEERED WITH CARE, FINISHED WITH PRECISION, AND DESIGNED TO HOLD YOUR FAMILY'S STORY FOR DECADES TO COME.

07 Floors
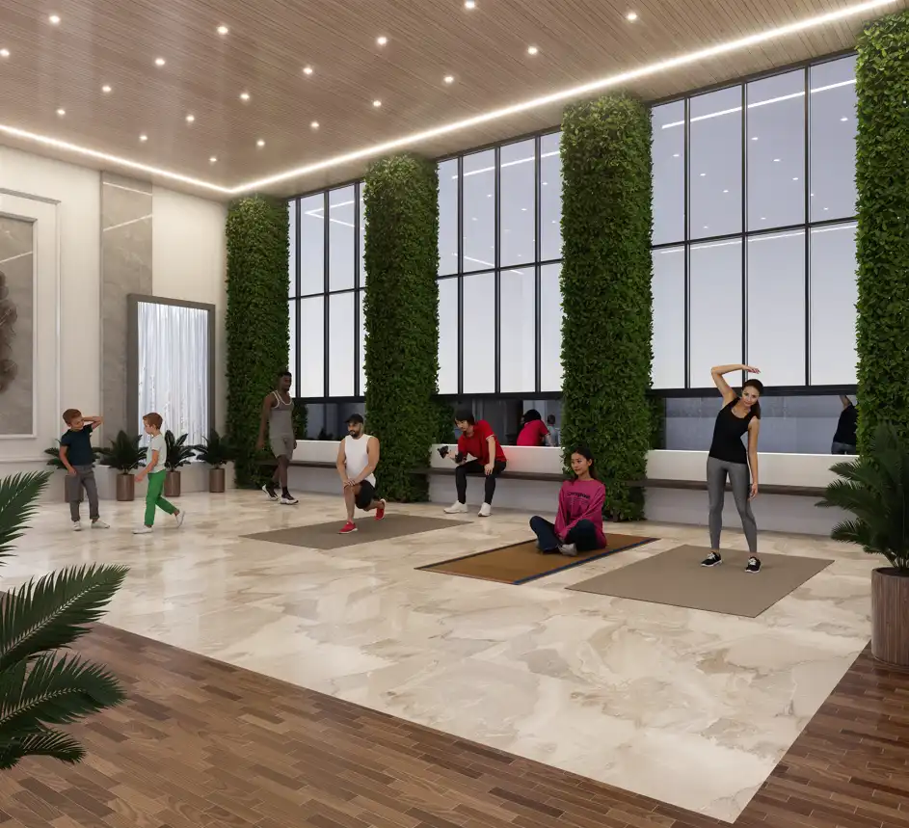
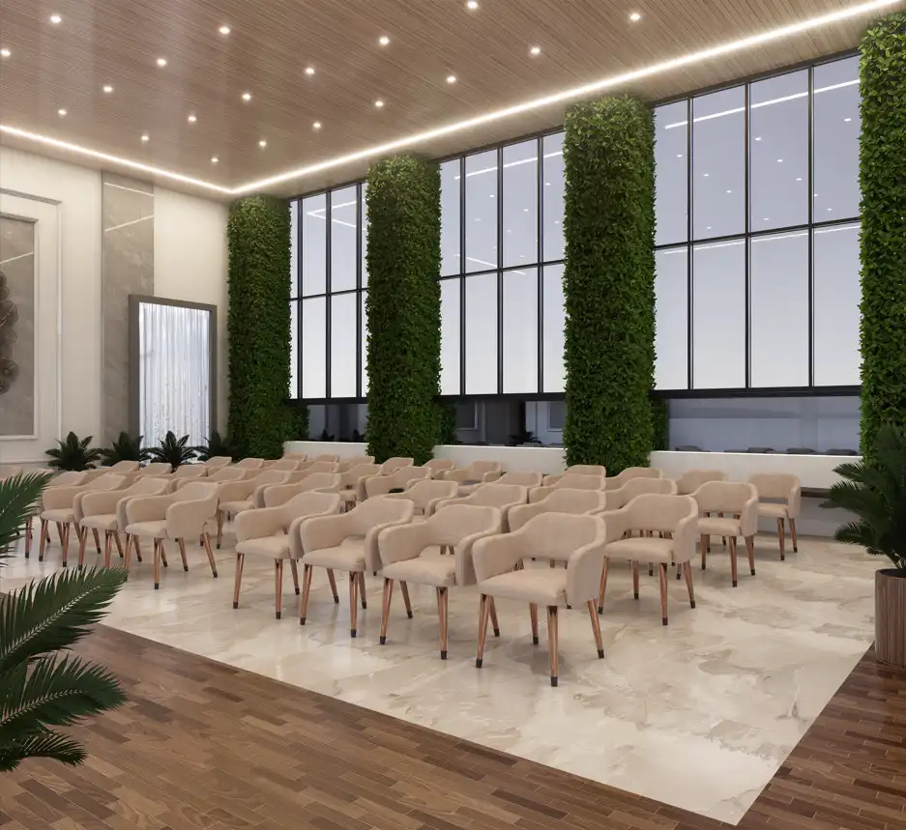
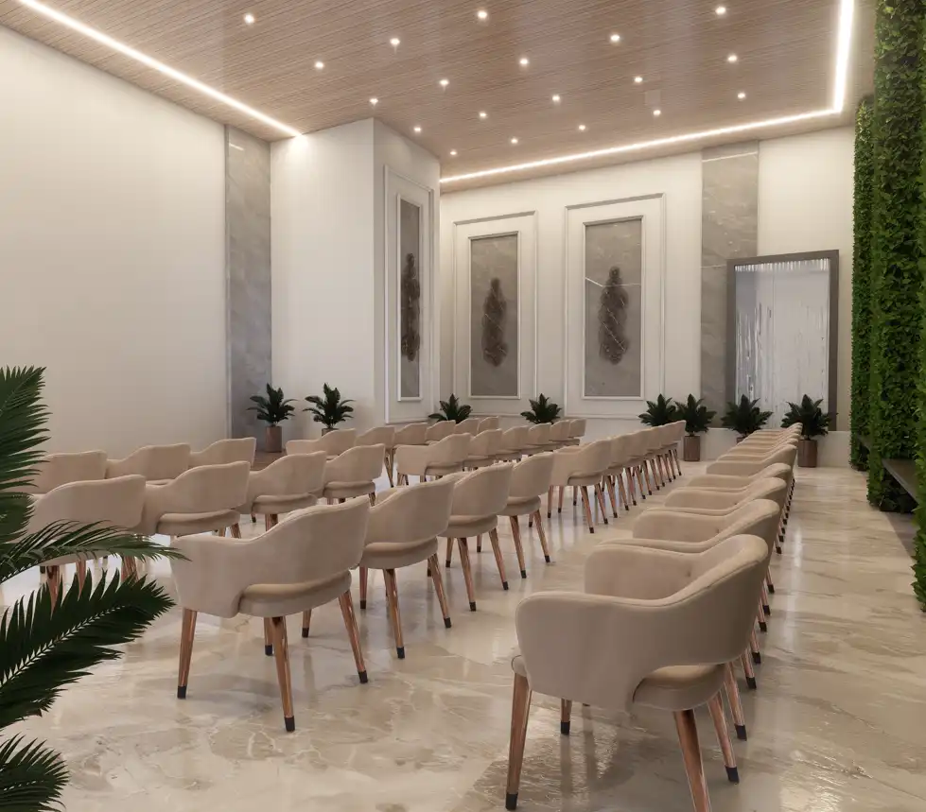
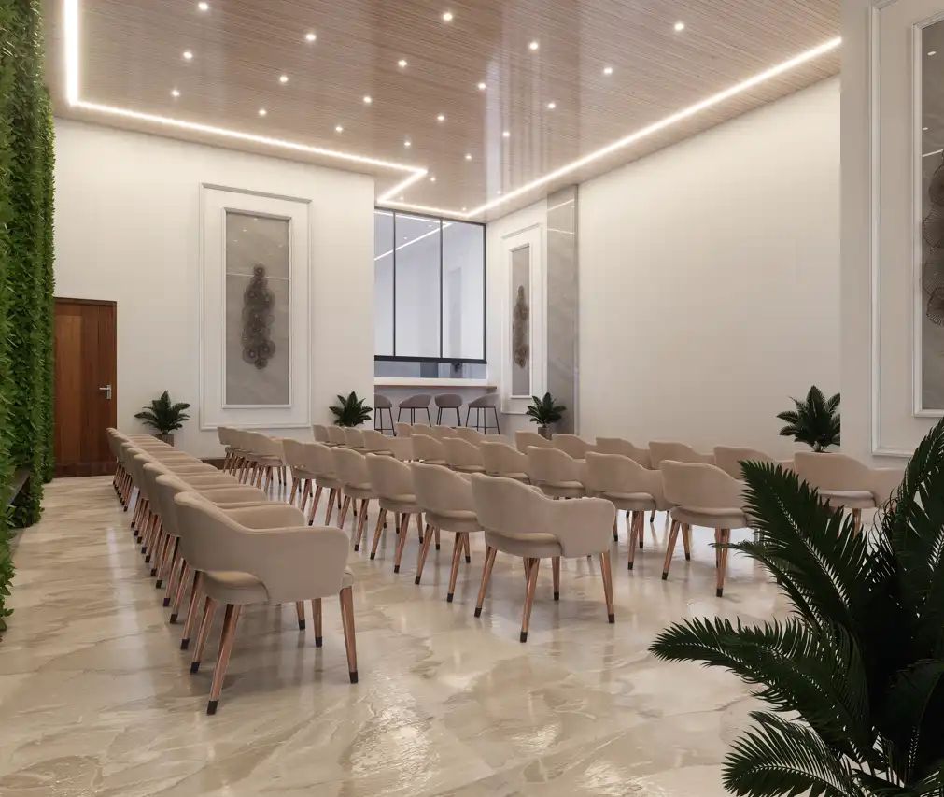
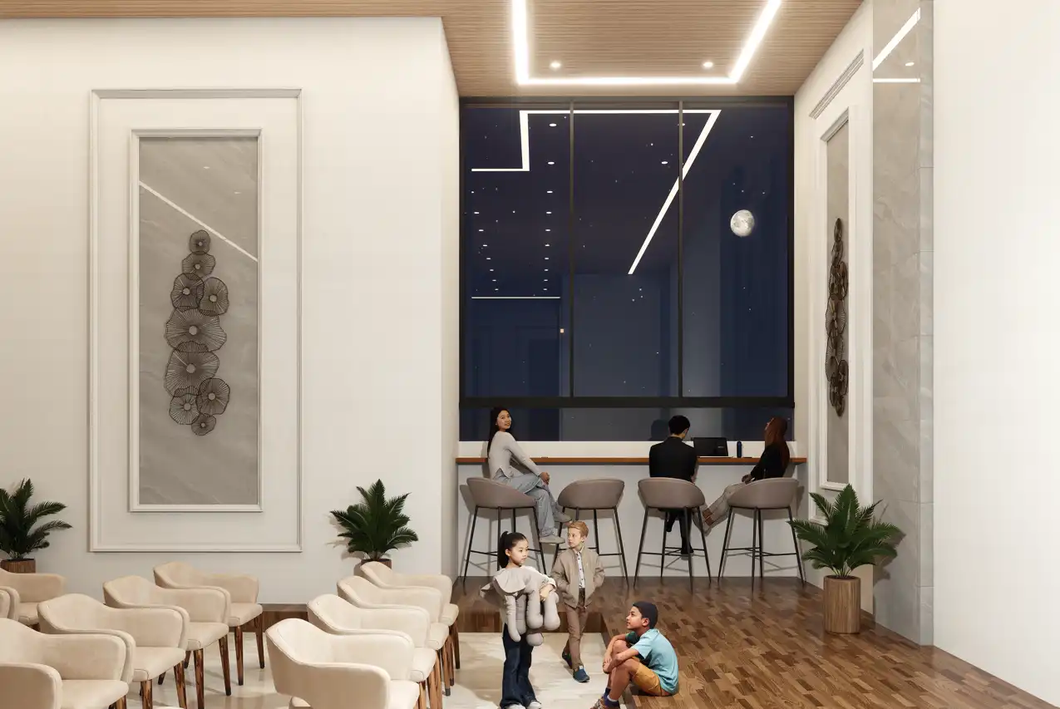
01 Lounge on the Top
41 Residents
2 BHK Luxury Flats
EXPLORE KIWI DIVINE
THE KIWI DIVINE STANDARD

Where Design Meets Strength.

Built To Last Generations

KIWI DIVINE STANDS AS MORE THAN A BUILDING. IT IS A STRUCTURE ENGINEERED WITH CARE, FINISHED WITH PRECISION, AND DESIGNED TO HOLD YOUR FAMILY'S STORY FOR DECADES TO COME.

Engineered With Care Finished With Precision
01

Earthquake Proof RCC

Earthquake Proof R.c.c. Framed Structure

02

Weather Shield Paint

Double Coat Plaster Weather Shield Paint

03

Premium Façade

Premium Façade Designed With Attention To Detail

04

High-Speed Lifts

High-Speed Lifts With Generator Backup

KIWI DIVINE

Floor Plans Designed For The Way You Live

Explore thoughtfully planned residences designed to balance space, functionality, natural light and everyday comfort.

06 Floor Plans
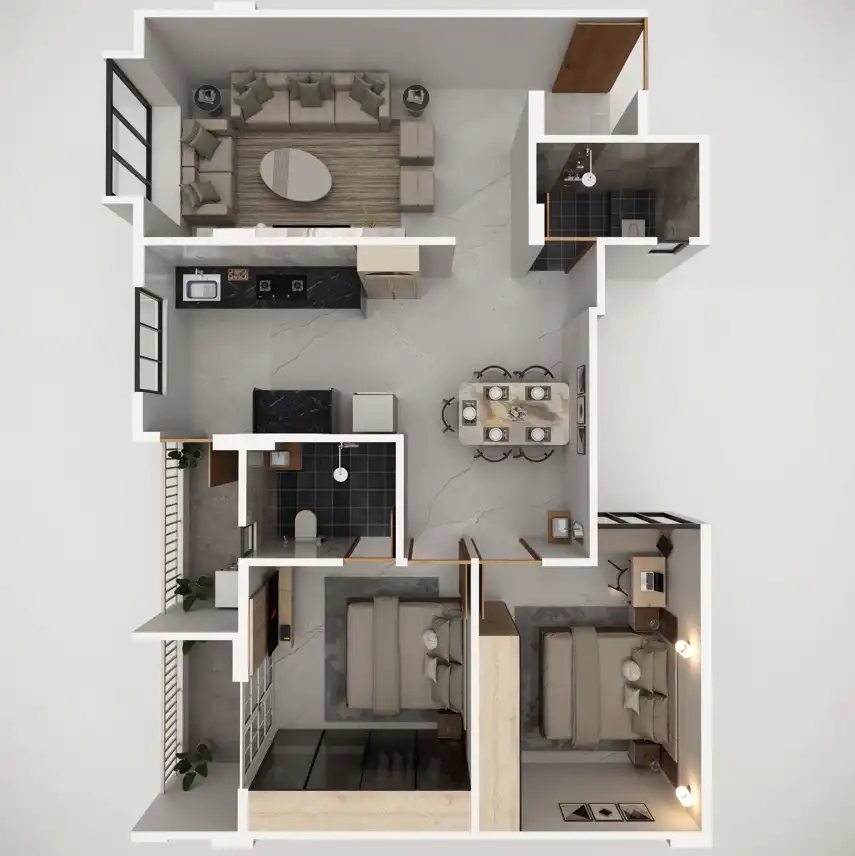
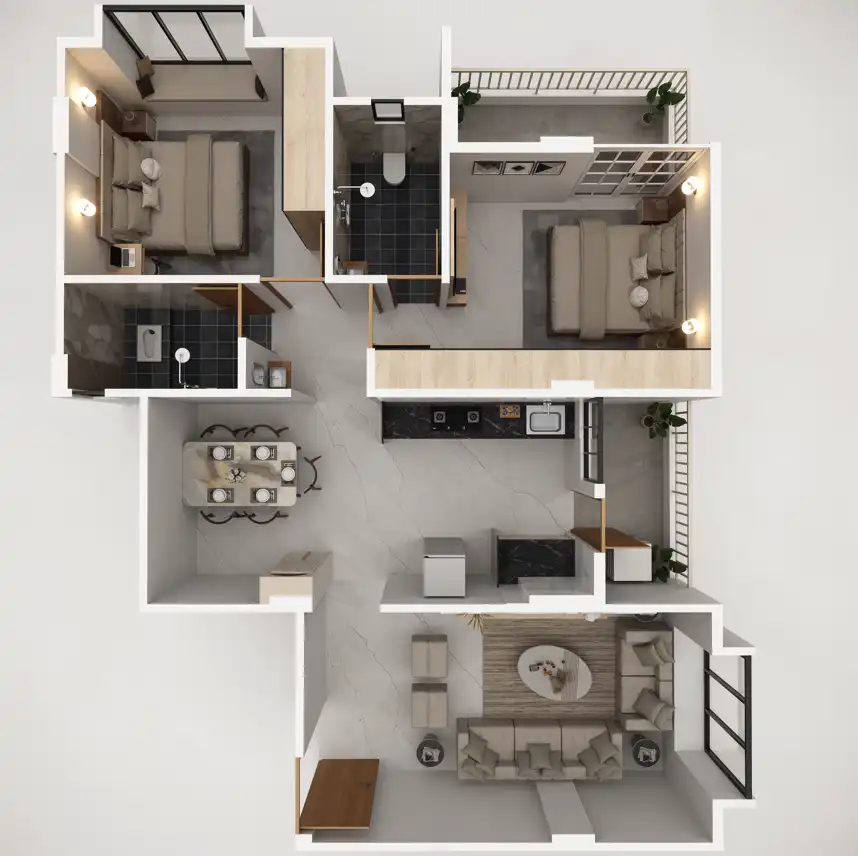
KiWi Divine Floor Plan 01
01 FLOOR PLANS : 01
FLAT NO. 1 SERIES

944 SQ.FT

Carpet Area

CARPET AREA WITH BALCONY

Living Hall Kitchen/Dining 2 Bedrooms 2 Toilets Balcony Washup Pooja 12'2" Balcony Large Living
FLAT NUMBERS 101, 201, 301, 401, 501, 601, 701
Built Up Area 90.28 SQ.M (971.77 SQ.FT)
RERA Carpet 76.167 SQ.M (819.86 SQ.FT)
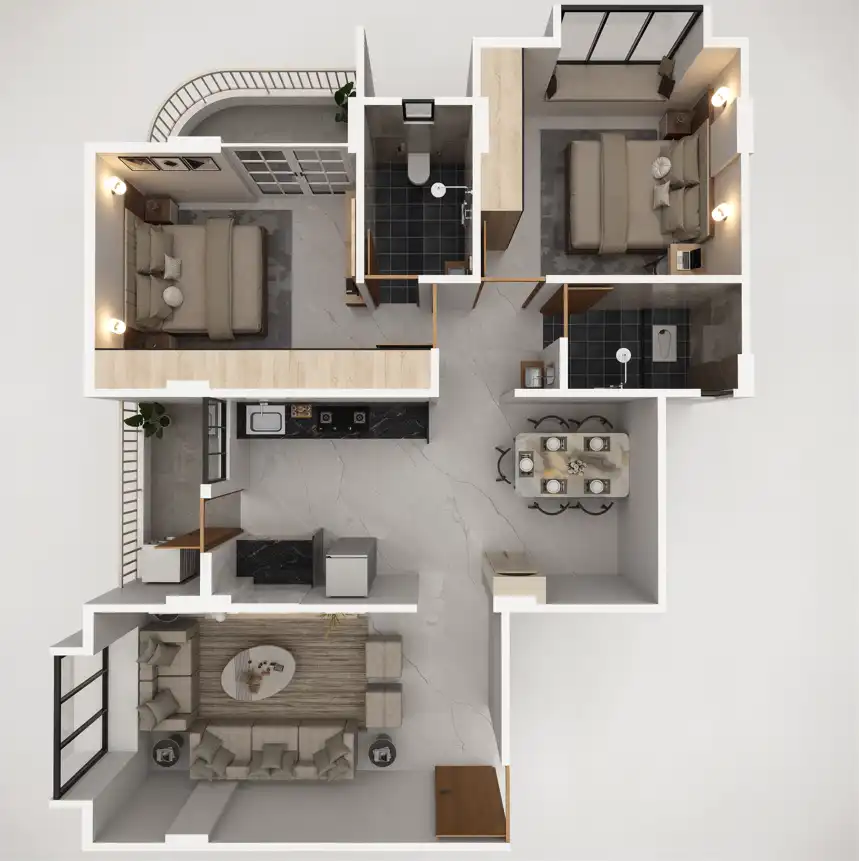
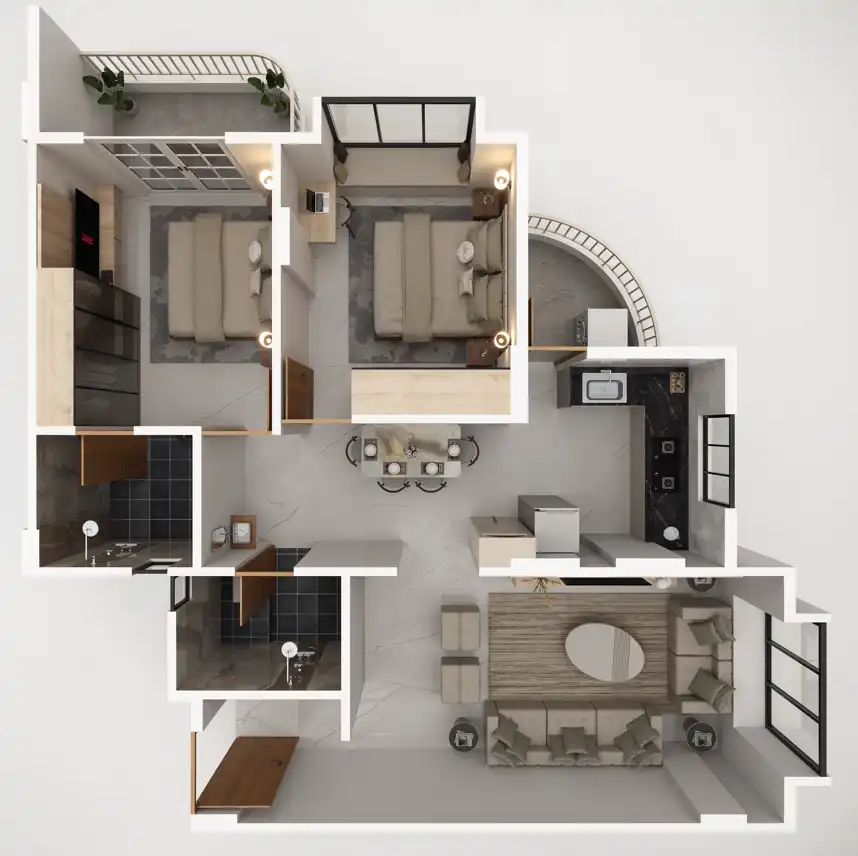
KiWi Divine Floor Plan 02
02 FLOOR PLANS : 02
FLAT NO. 2 SERIES

932 SQ.FT

Carpet Area

CARPET AREA WITH BALCONY

Living Hall Kitchen/Dining Master + Child Bedroom 2 Toilets Balcony Pooja Corner Light Open Views
FLAT NUMBERS 102, 202, 302, 402, 502, 602, 702
Built Up Area 89.24 SQ.M (960.57 SQ.FT)
RERA Carpet 76.071 SQ.M (818.828 SQ.FT)
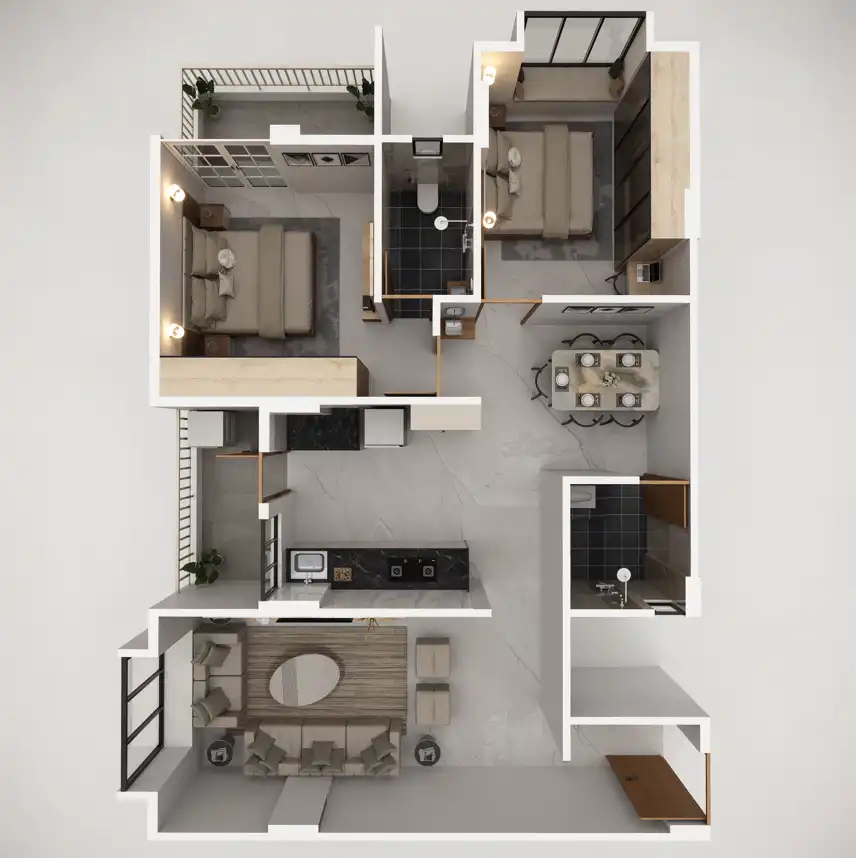
KiWi Divine Floor Plan 03
03 FLOOR PLANS : 03
FLAT NO. 3 SERIES

934 SQ.FT

Carpet Area

CARPET AREA WITH BALCONY

Living Hall Large Kitchen/Dining One Master Bedroom One Room 2 Toilets 2 Balconies
FLAT NUMBERS 103, 203, 303, 403, 503, 603, 703
Built Up Area 90.46 SQ.M (973.71 SQ.FT)
RERA Carpet 77.859 SQ.M (838.074 SQ.FT)
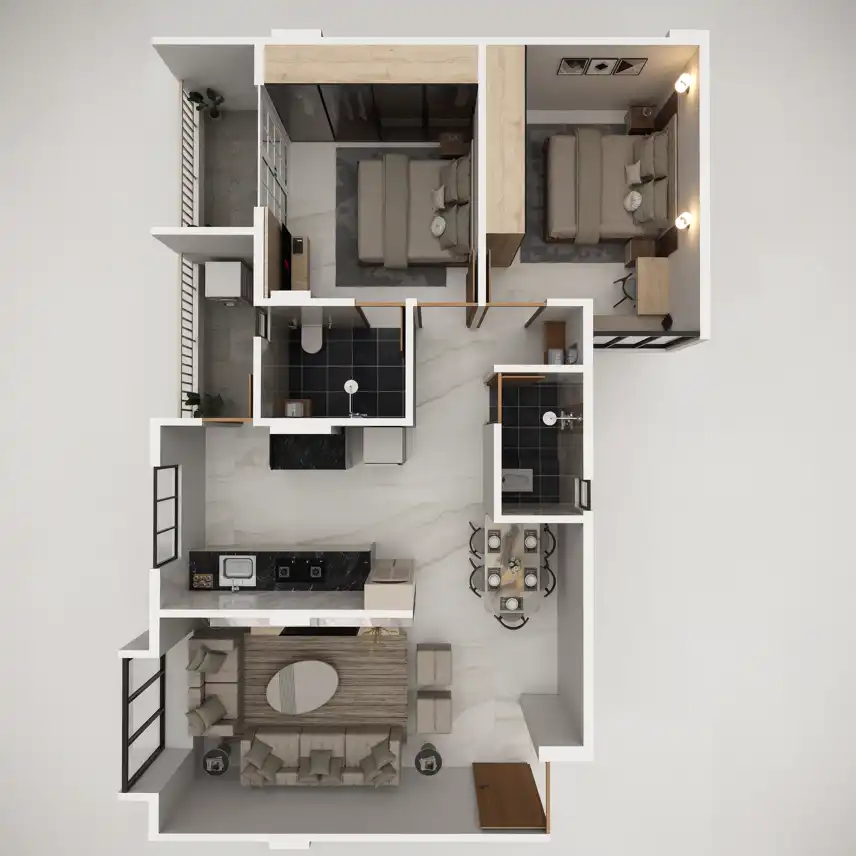
KiWi Divine Floor Plan 04
04 FLOOR PLANS : 04
FLAT NO. 4 SERIES

841 SQ.FT

Carpet Area

CARPET AREA WITH BALCONY

Living Hall Kitchen 2 Bedrooms 2 Toilets Wide Balcony Lobby Pooja 6' Washup Lobby
FLAT NUMBERS 104, 204, 304, 404, 504, 604, 704
Built Up Area 79.62 SQ.M (857.02 SQ.FT)
RERA Carpet 68.762 SQ.M (740.154 SQ.FT)
KiWi Divine Floor Plan 05
05 FLOOR PLANS : 05
FLAT NO. 5 SERIES

968 SQ.FT

Carpet Area

CARPET AREA WITH BALCONY

Large Living Hall Kitchen Master + Child Bedroom 2 Toilets Balcony Pooja 19'9" Living Spacious
FLAT NUMBERS 105, 205, 305, 405, 505, 605
Built Up Area 93.21 SQ.M (1003.31 SQ.FT)
RERA Carpet 79.351 SQ.M (854.134 SQ.FT)
KiWi Divine Floor Plan 06
06 FLOOR PLANS : 06
FLAT NO. 6 SERIES

878 SQ.FT

Carpet Area

CARPET AREA WITH BALCONY

Wide Living Hall Kitchen Master Bedroom + Room Balcony G. Toilet Pooja 20'8" Living
FLAT NUMBERS 106, 206, 306, 406, 506, 606, 705
Built Up Area 84.85 SQ.M (913.32 SQ.FT)
RERA Carpet 72.12 SQ.M (776.29 SQ.FT)
TYPICAL FLOOR PLAN

Thoughtfully Planned For Everyday Living

Every floor at KiWi Divine is planned with attention to movement, comfort, functionality and the way modern families experience their home.

KIWI DIVINE Typical Floor Plan
01–07 Floors
KiWi Divine Typical Floor Plan
Applicable Floors 1st to 7th Floor
Designed For Modern Family Living
APARTMENT FEATURES

Everything Has Its Place.

01

Living Room

Designed as the welcoming heart of your home.

02

Kitchen & Dining

A practical space for everyday cooking and dining.

03

Bedrooms

Private spaces planned for comfortable living.

04

Balcony

An open extension of your living space.

05

Toilets

Conveniently positioned within the apartment layout.

06

Corridor & Hallways

Planned circulation connecting the home's spaces.

07

Elevators

Convenient vertical access throughout the building.

SMARTER LIVING

Designed Around Real Life.

KiWi Divine is equipped with thoughtful features that make everyday living effortless — smart, sustainable, secure, and designed around the way real families actually live.

KiWi Divine Premium Residential Project
KIWI DIVINE 10+ PREMIUM AMENITIES

Technology, Comfort & Security.

KiWi Divine is equipped with thoughtful features that make everyday living effortless — smart, sustainable, secure, and designed around the way real families actually live.

10+ Premium
Amenities
24/7 Everyday
Convenience
01

Home Automation

In all flats

02

High-Speed Lift

Fully automatic lift

03

Generator Backup

For lifts & flats

04

Ample Basement

Dedicated parking

05

Kitchen Trolley

Everyday convenience

06

Panel Lights

5-year replacement

07

Water Tank Sensor

Automatic sensor system

08

Solar Panel

Common area

09

Wi-Fi CCTV

Surveillance system

10

Smart Door Lock

Biometric front door

11

EV Charging

Electric bike & car

Flats Built For Real Life

Thoughtful. Smart. Sustainable.
SPECIFICATIONS

Built To The Detail. No Corners Cut. Ever.

Every specification at KiWi Divine has been selected with durability, functionality and everyday comfort in mind.

KiWi Divine Premium Exterior
KIWI DIVINE

Precision In Every Detail.

From the structural framework to the finishes, doors, kitchen, plumbing and electrical services, every layer is thoughtfully specified.

PREMIUM 2 BHK RESIDENCES
01
STRUCTURE

Strong From Within

Earthquake Proof R.C.C. Framed Structure

Double Coat Roller Finish Plaster On Exterior Walls

Exterior Weather Shield Paint Of Premium Quality

02
FLOORING & FINISH

Refined Underfoot

Branded Vitrified Tiles Throughout Apartments

Branded Vitrified Tiles In All Passages & Common Areas

Premium Quality Paints In All Rooms

03
DOORS & WINDOWS

Finished With Care

Granite Frame With 100% Pine Wood Panel Doors

MS Window Grills With Aluminium Shutter

Window Seal With Black Granite & Mosquito Mesh

04
KITCHEN

Designed For Everyday Life

Artificial Marble With Stainless Steel Sink

Full Ceiling Height Glaze Tiles

Provision For Water Purifier

05
TOILETS & PLUMBING

Practical & Premium

Ceramic Tiles Up To Ceiling

Anti-Skid Floors

Indian & Western Toilets With Premium Sanitaryware

CPVC & SWR Plumbing With Premium Taps

06
ELECTRICAL & SERVICES

Ready For Modern Living

Concealed Electric Fittings

Adequate Lighting In Each Room

24-Hour Water From Overhead Tank

Corporation Backup

Two Automatic Elevators

IMMERSIVE 3D EXPERIENCE

Explore KiWi Divine in 3D

Step inside your future home and experience the spaces, interiors and layout of KiWi Divine through our immersive 3D virtual tour.

Immersive 3D Experience
Explore Every Space
Mobile Friendly
Explore Full 3D Tour
KiWi Divine Premium Residences
KIWI DIVINE · AKOLA

Your Home. Your Story. Your Legacy.

Step into a thoughtfully planned premium 2 BHK residence where modern living, comfort and thoughtful details come together.

7 Floors
41 Residences
2 BHK Premium Flats
01 Top Floor Lounge
Premium Residences · Akola, Maharashtra